Back to Services
Toronto · GTA · Southern Ontario

Underpinning

Foundation Strengthening & Basement Lowering Experts

Text Project Photos (647) 988-4376

Get your Underpinning quote

Tell us how to reach you and we'll follow up about your project.

  • $5 Million Liability Coverage
  • WSIB Compliant
  • Fully Certified

About This Service

Underpinning

Underpinning in Toronto and the GTA can strengthen an existing foundation or allow a basement floor to be lowered for more headroom. Basement lowering changes the relationship between the floor and existing footings, so the right approach begins with a structural assessment and approved drawings rather than a standard depth or method.

With full underpinning, work is carried out in carefully sequenced sections beneath the existing foundation, followed by new concrete as specified by the engineer. Bench footings are the other common approach: a new concrete bench is poured inside the existing foundation line to support the wall from within, which can be faster and less invasive but reduces usable floor area along the foundation walls. The design team determines which option suits the property.

Many basement lowering projects combine both — underpinning the perimeter walls in sections and using bench footings where interior walls or access conditions make it the better fit. Excavation, access, drainage, waterproofing and the new floor are all important to plan around the structural work. Share your current basement dimensions, desired finished height, site photos and any drawings when asking for a quote.

Why Pinemar

Why Choose Pinemar

  • Basement lowering to add headroom and living space
  • Foundation reinforcement for structural integrity
  • Full underpinning and bench footings — or a combination of both
  • Section-by-section work that keeps the structure supported throughout
  • Engineered solutions with structural oversight

What We Handle

Our Underpinning Services

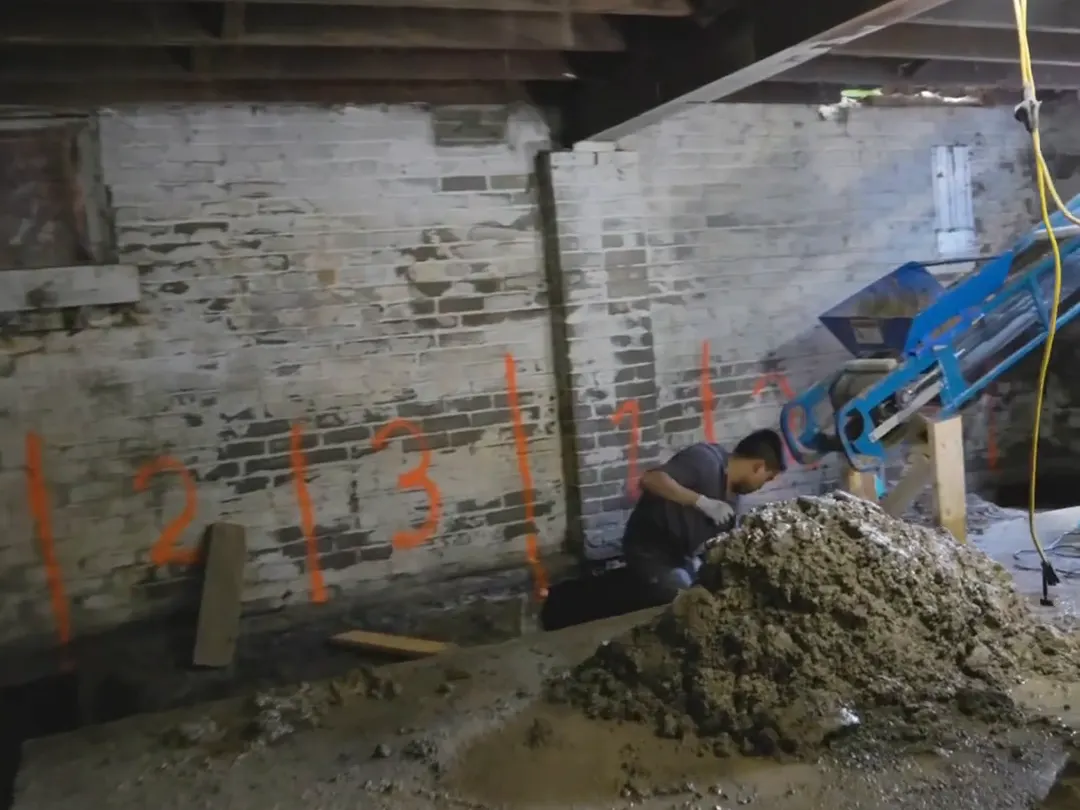
Numbered underpinning sections marked in orange on a brick foundation wall during a Toronto basement projectFull Underpinning

Full Underpinning

Full underpinning takes the foundation deeper in numbered, alternating sections — dig a section, pour new concrete to the engineer's spec, let it cure, move to the next. Done right, the house stays supported from start to finish.

  • Section-by-section work keeping the structure stable
  • New concrete poured and cured to engineered specifications
  • Existing footings extended to the new depth
  • Suited to major lowering and strengthening projects
Get an Underpinning Quote
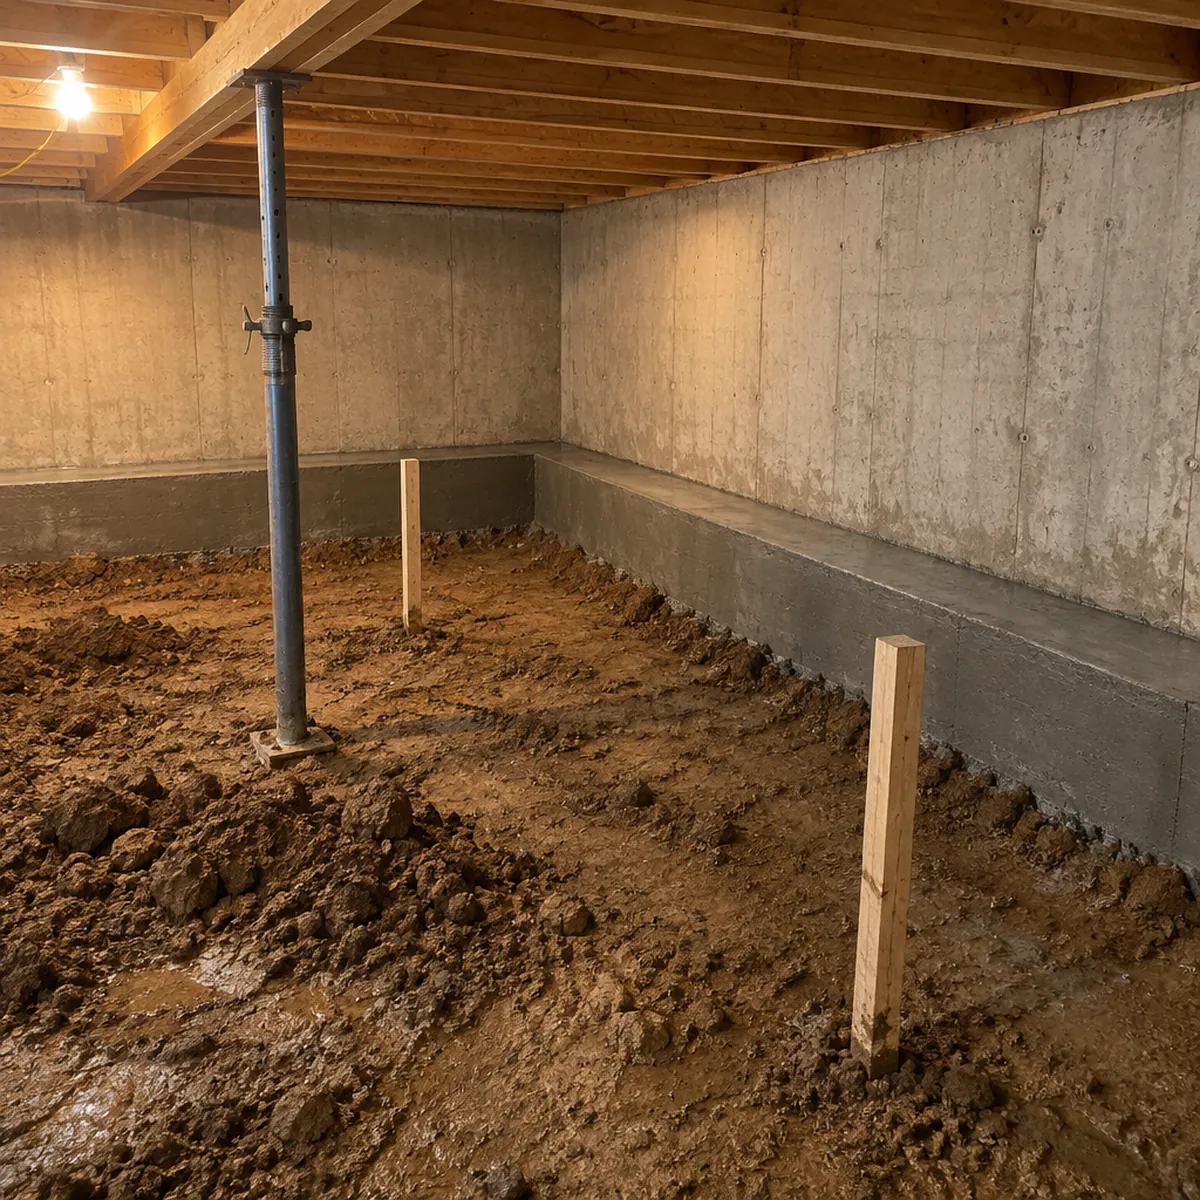
Freshly poured interior concrete bench footing along a cinder block foundation wallBenching

Bench Footings

When digging under the wall isn't the right call, bench footings are the alternative: a new concrete bench is poured inside the foundation line to carry the wall from within. It's often faster with less excavation — the trade-off is some floor space along the outside walls.

  • New interior concrete benches poured to design
  • No digging beneath the existing foundation wall
  • Often faster with less excavation and disruption
  • Can be combined with underpinning where conditions vary
Get a Bench Quote

How It Works

Our Process

01

Structural Assessment

Engineers assess the foundation and design the underpinning plan.

02

Section-by-Section Work

We underpin in alternating sections to maintain structural stability.

03

Concrete Pouring

New foundation sections are poured and cured to specification.

04

Waterproofing & Finish

The new foundation is waterproofed and the space is prepared for finishing.

Good to Know

Frequently Asked Questions

When should I book underpinning?

Contact us once you have a foundation assessment or basement-lowering plans. Scheduling depends on engineering, approvals, site access, and crew availability.

Does underpinning need a permit?

Foundation changes typically require engineered drawings and municipal approval. Confirm the requirements with your designer and municipality before construction.

What should I expect during underpinning?

Work proceeds in sections rather than removing the whole foundation at once. Expect excavation, concrete work, noise, and restricted access near the work area.

How much does basement lowering or underpinning cost in Toronto?

Cost depends on the existing foundation, the amount of lowering, floor area, access for removing soil, structural design, soil and groundwater conditions, and drainage or waterproofing requirements. A site review and drawings are needed for a meaningful quote; we do not publish a flat price for this structural work.

What are bench footings?

A bench footing is a new concrete support poured inside the existing foundation wall, so the wall keeps its support without digging beneath it. It's often faster and less disruptive than full underpinning, but the bench takes up some floor space along the walls. Whether bench footings, full underpinning, or a combination is right depends on the structure and the approved design.

What is the difference between bench underpinning and full underpinning?

A bench solution supports the existing footing with an interior concrete bench, reducing some usable floor space. Full underpinning extends support below the existing footing in engineered stages. The appropriate option depends on your foundation, desired height and the approved structural design.

Ready to start your project?

Get a free, no-obligation quote from Toronto's most trusted demolition team.